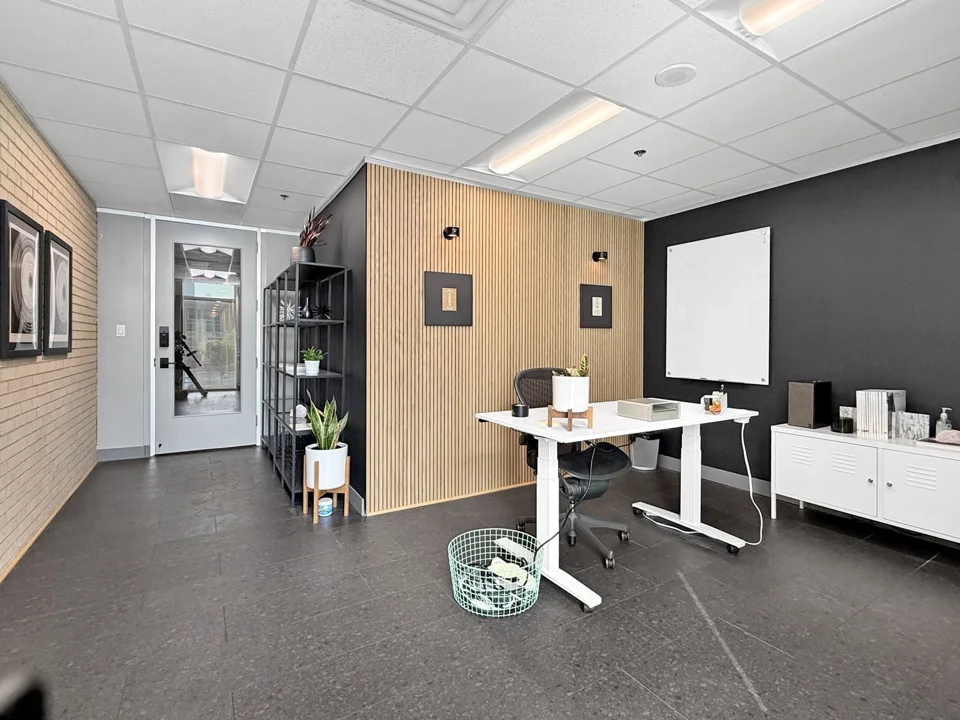
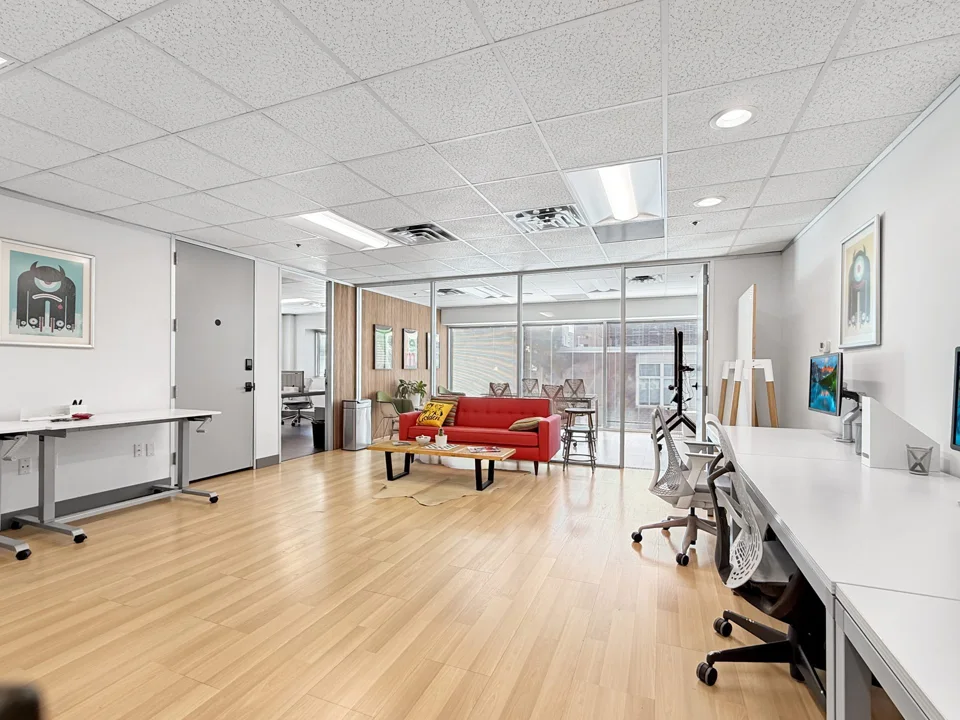
 Furnished
Suite 205
Level 02 / 1,031 RSFFurnished office for teams of 6–10
 Schedule a tour
A little more room to make it yours.
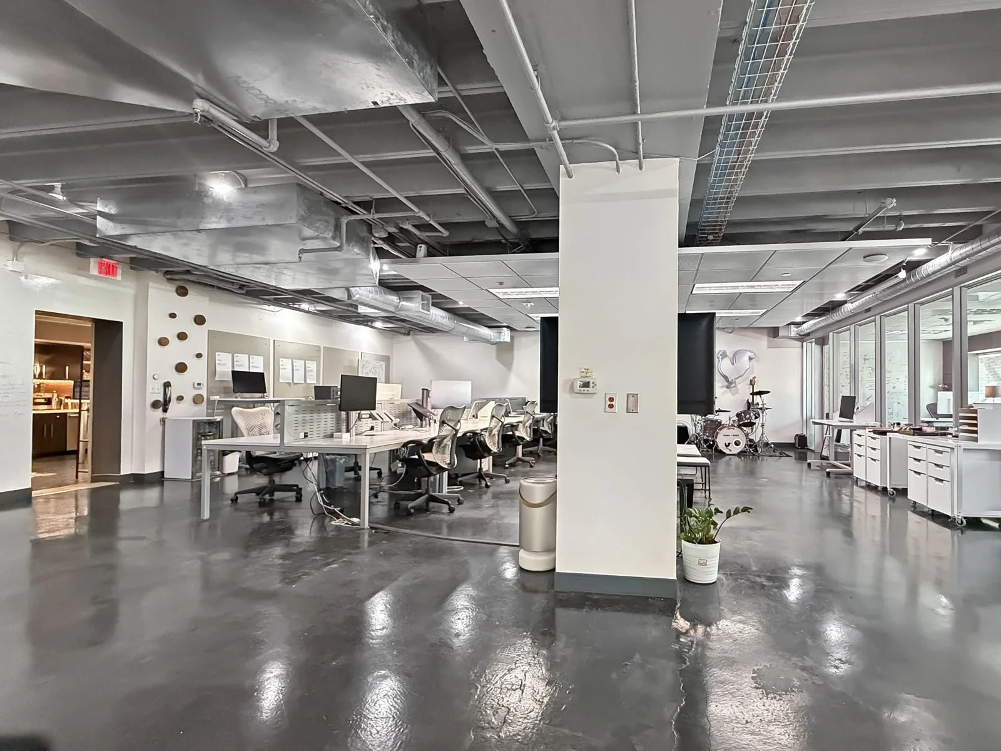
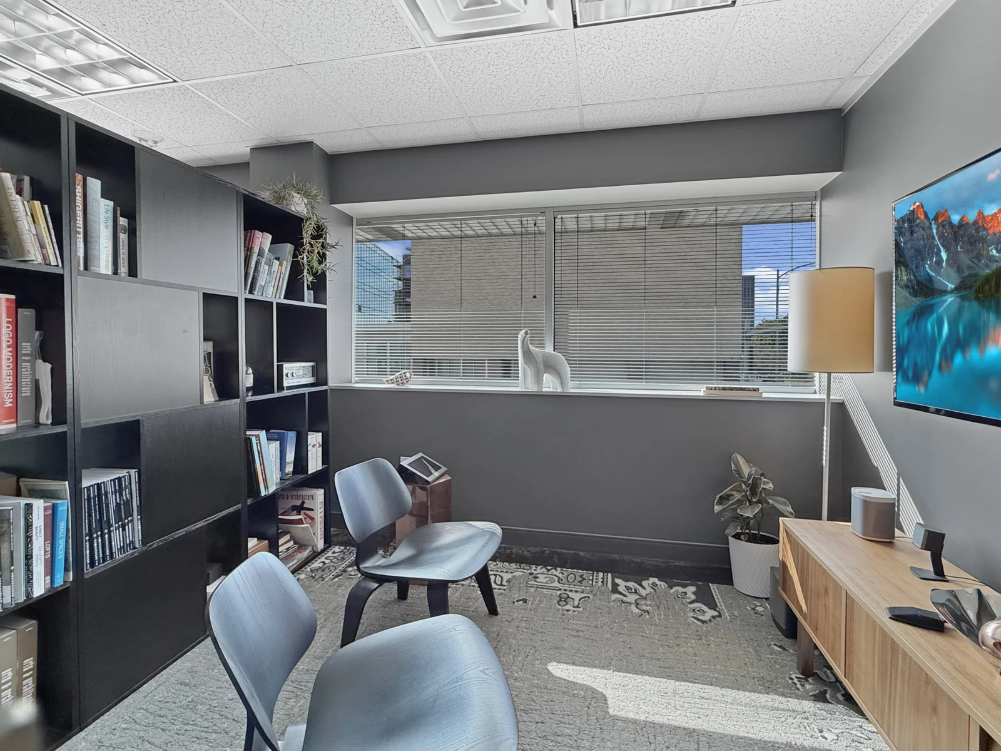
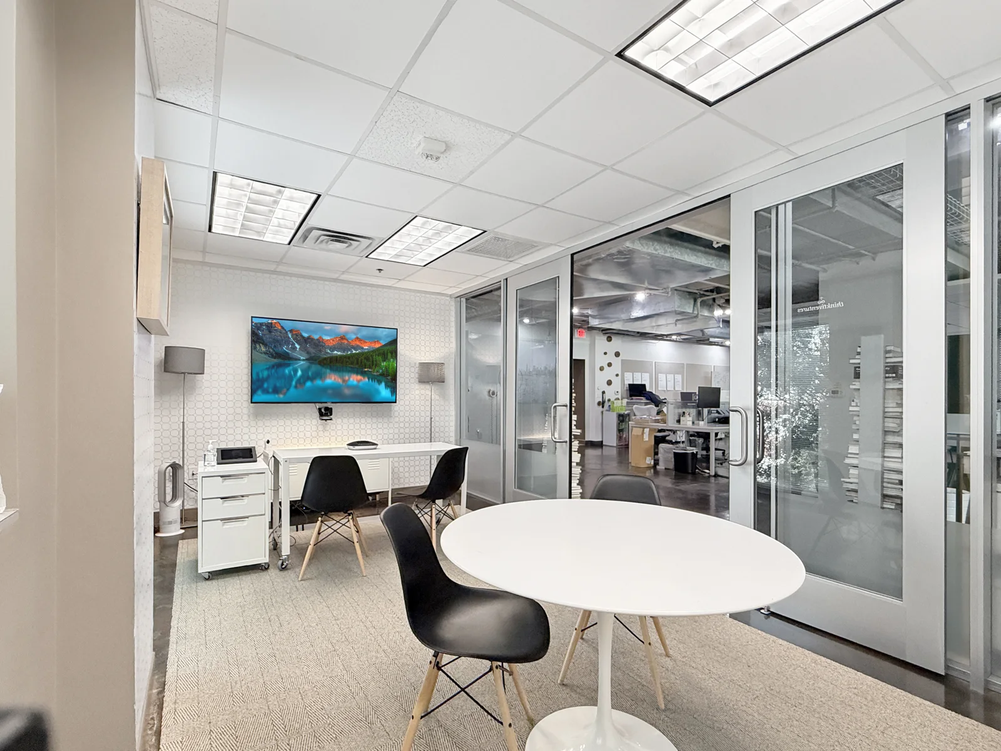
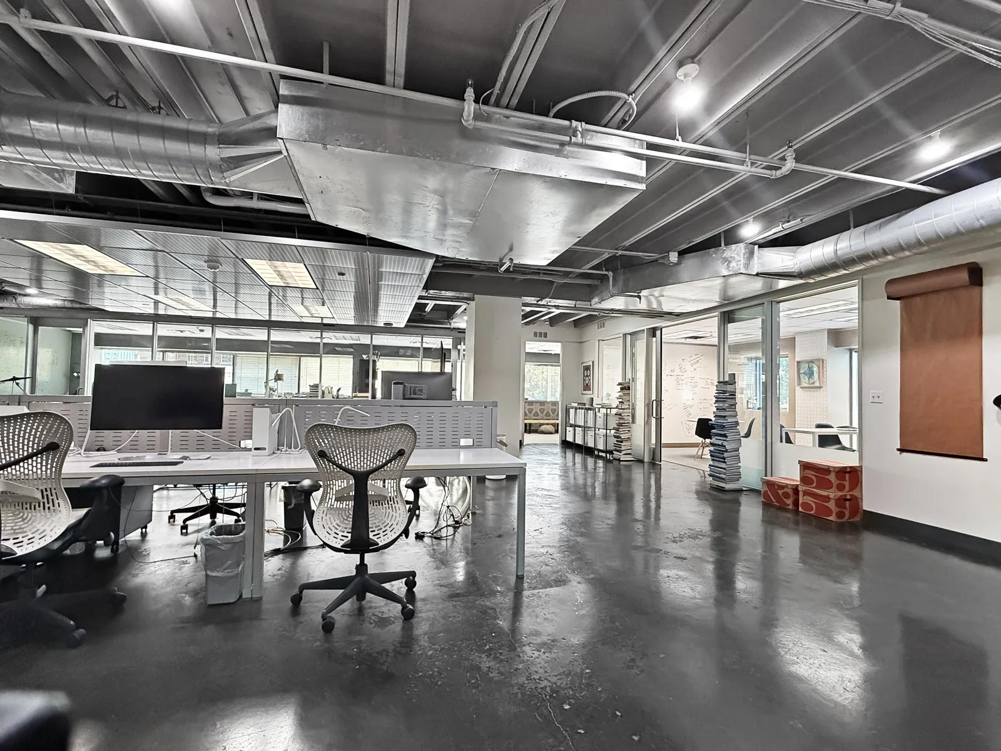
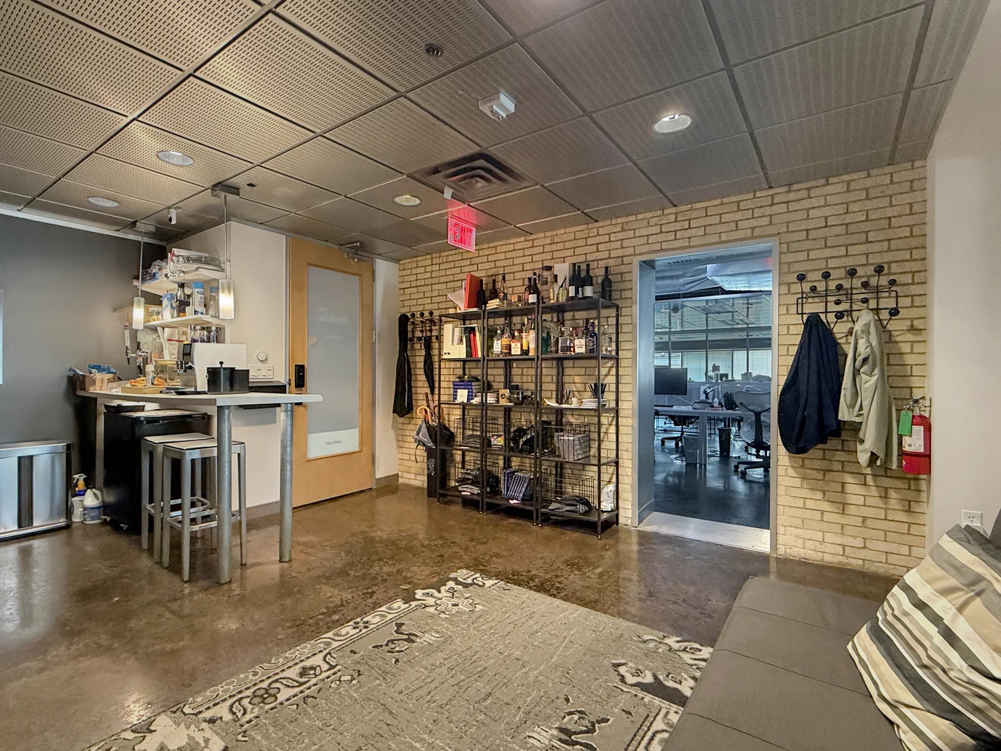
An open workspace with meeting rooms, a kitchen and a quiet library lounge. Suite 202 has room for focused work and the conversations around it.
Suites 202 and 203 are offered together. Talk with Cory about the layout, furnishings and terms that suit your team.
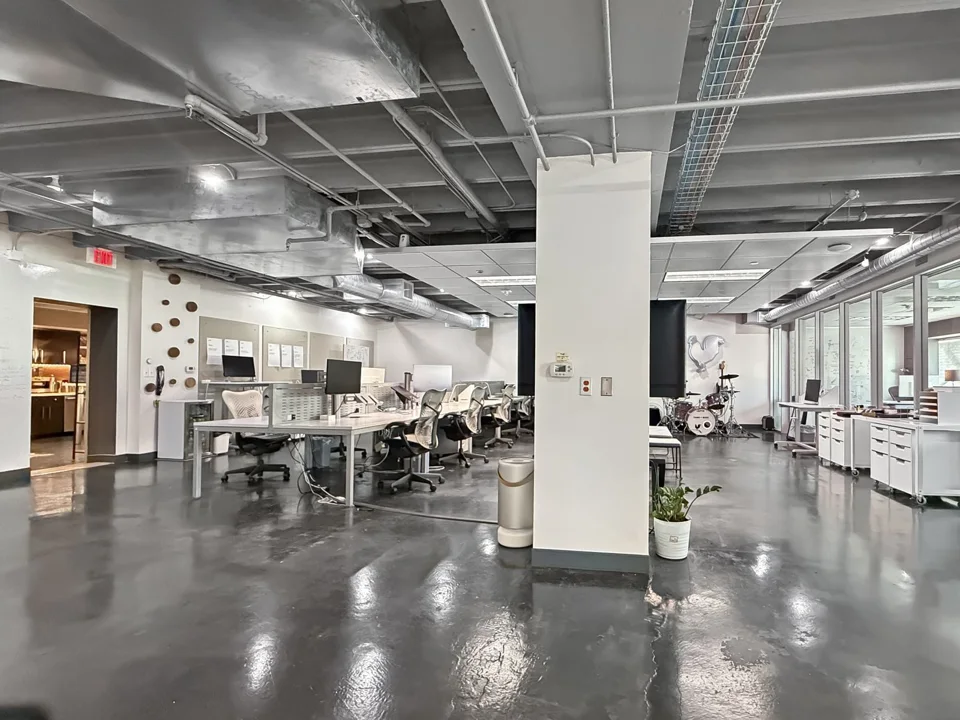
Combined area from TCAD’s 2026 property records: Unit 202 and Unit 203. Suites are offered together. Tax-record building area; confirm rentable square footage with ECR.
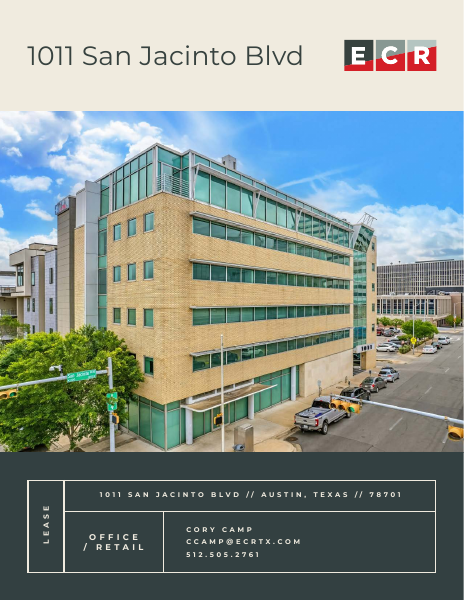 ECR leasing flyerDownload the property brochure (PDF) ↓
The second floor
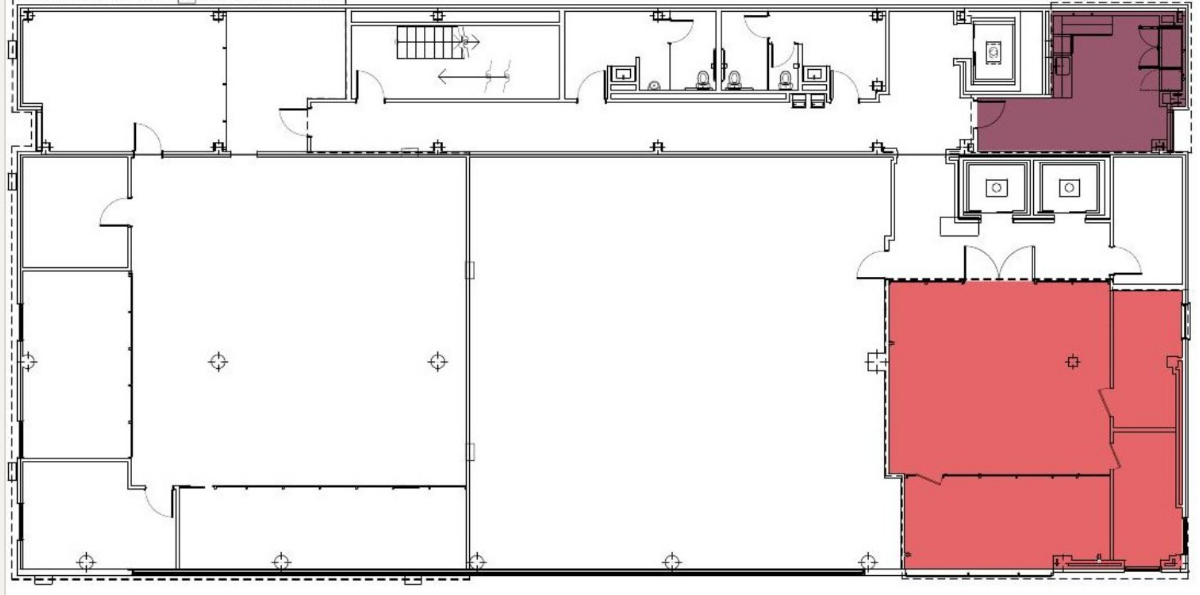
3,392 sq ft · 202 + 203
Take a closer look.
Click the selected tab again to return to the whole floor.