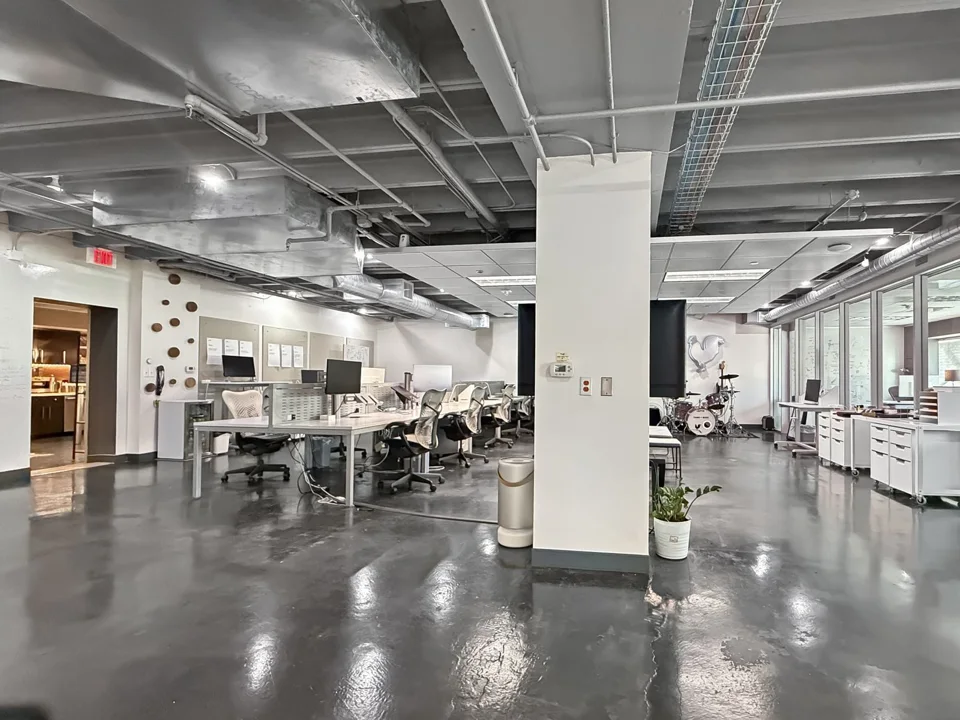
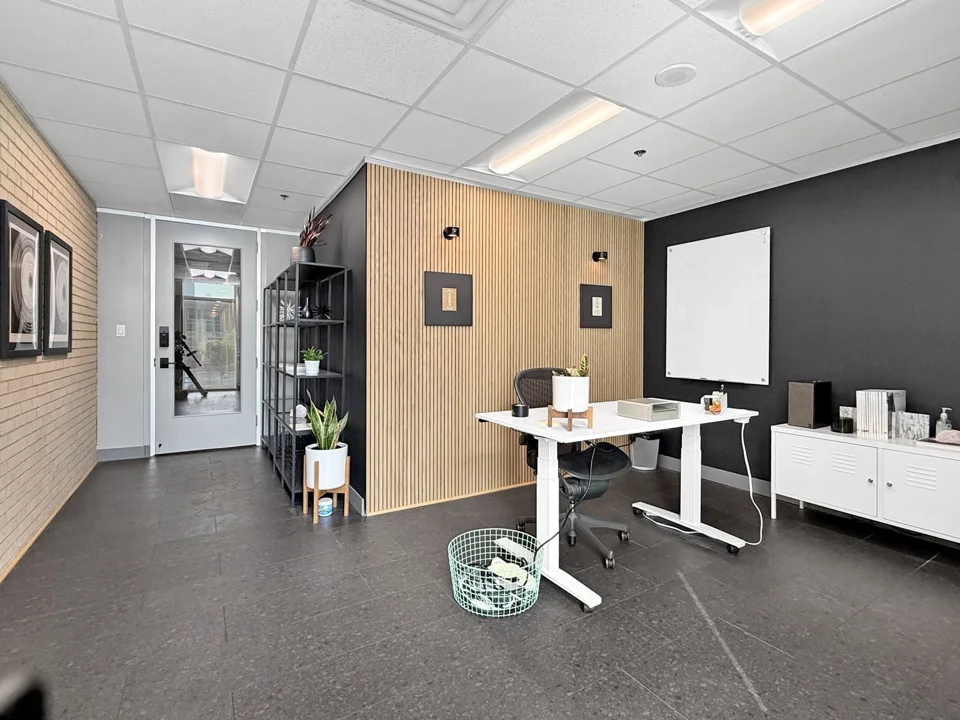
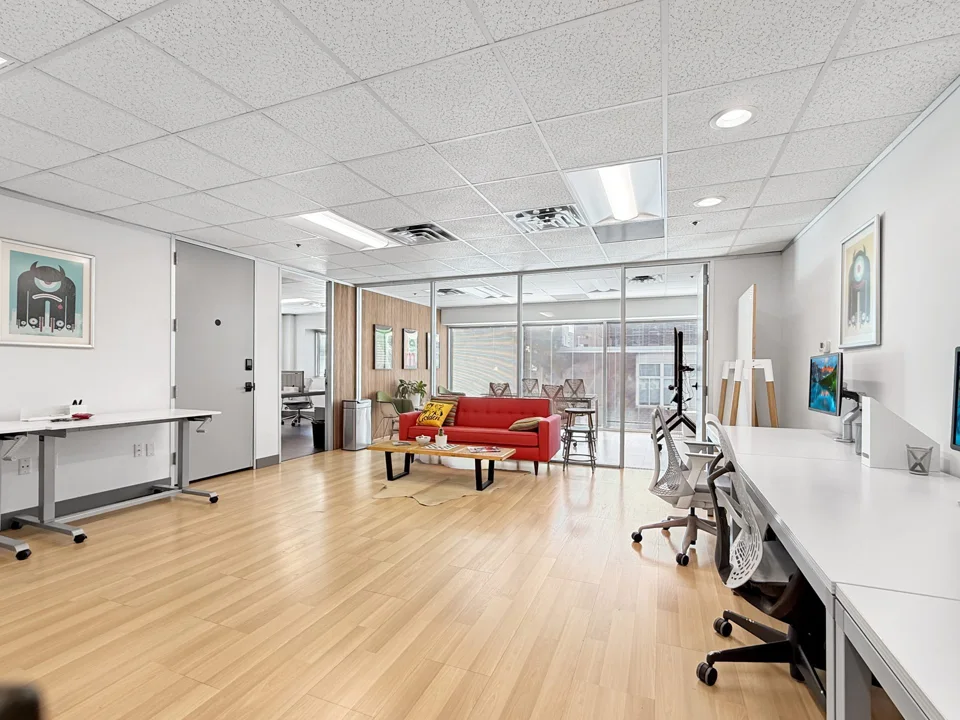
 Furnished
Suite 205
Level 02 / 1,031 RSFFurnished office for teams of 6–10
 Schedule a tour
Something good at street level.
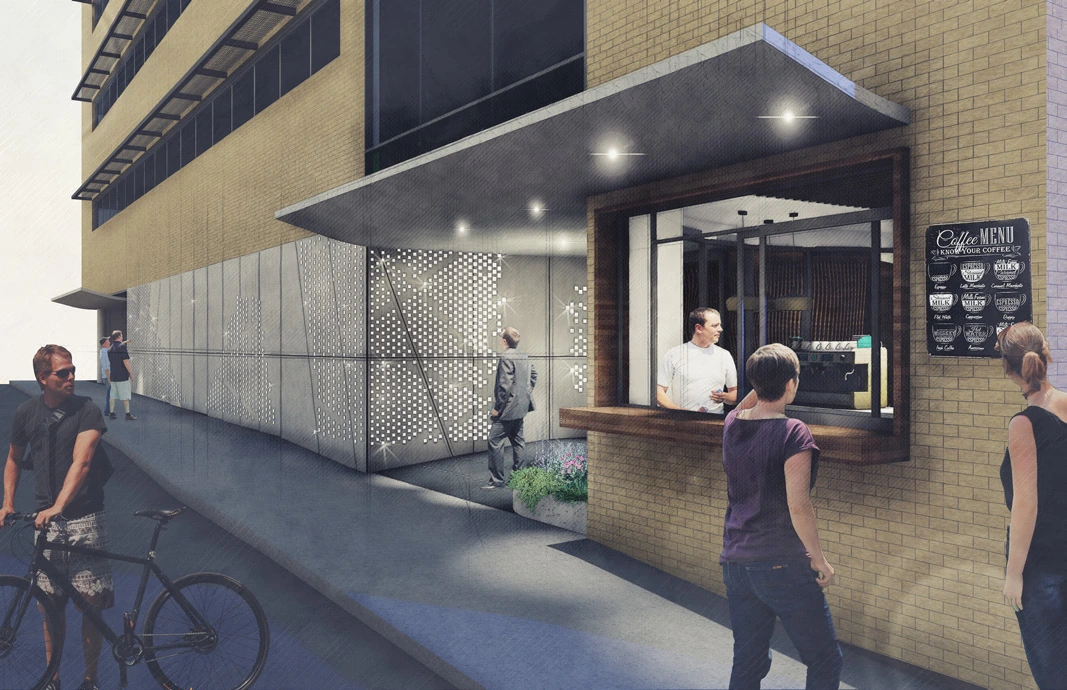
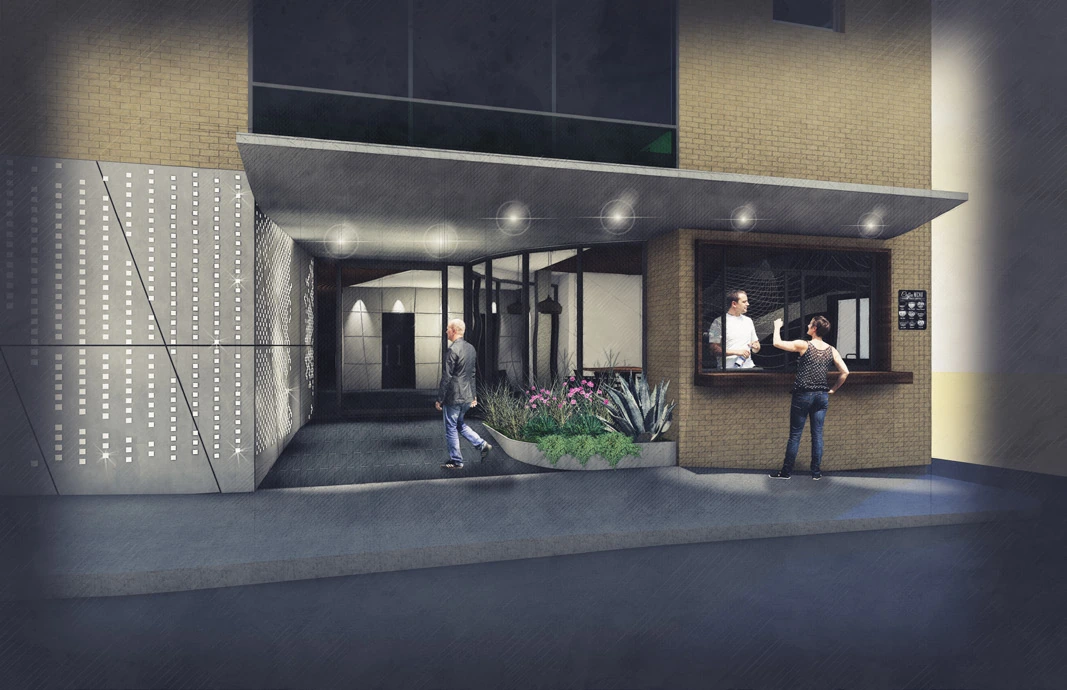
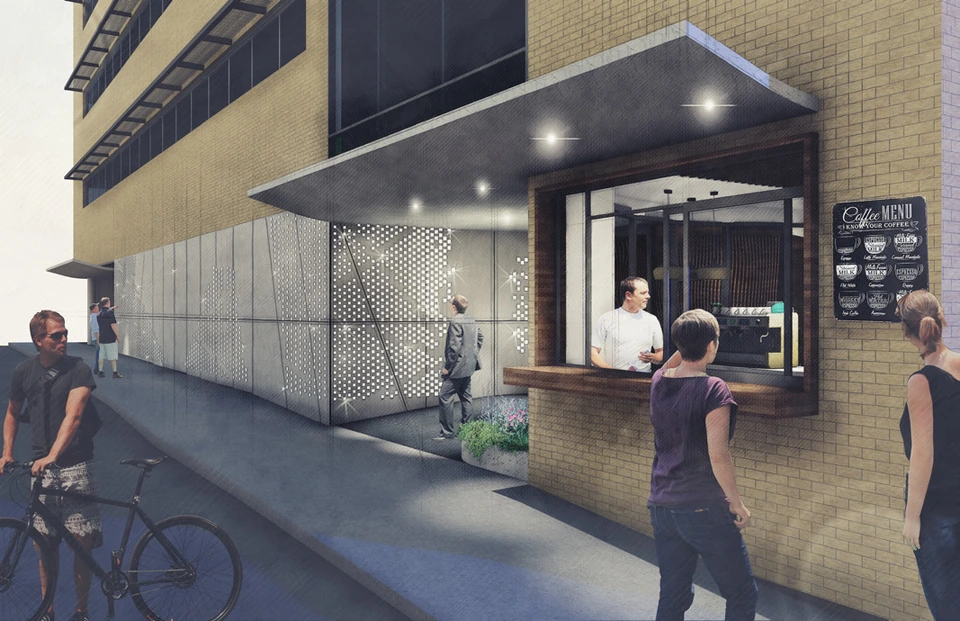
Hogan Architects, 2018 concept work. Shown as a starting point, not as built.
A small storefront with a direct connection to San Jacinto. Earlier design work imagined a walk-up café window and a counter inside the curved front room.
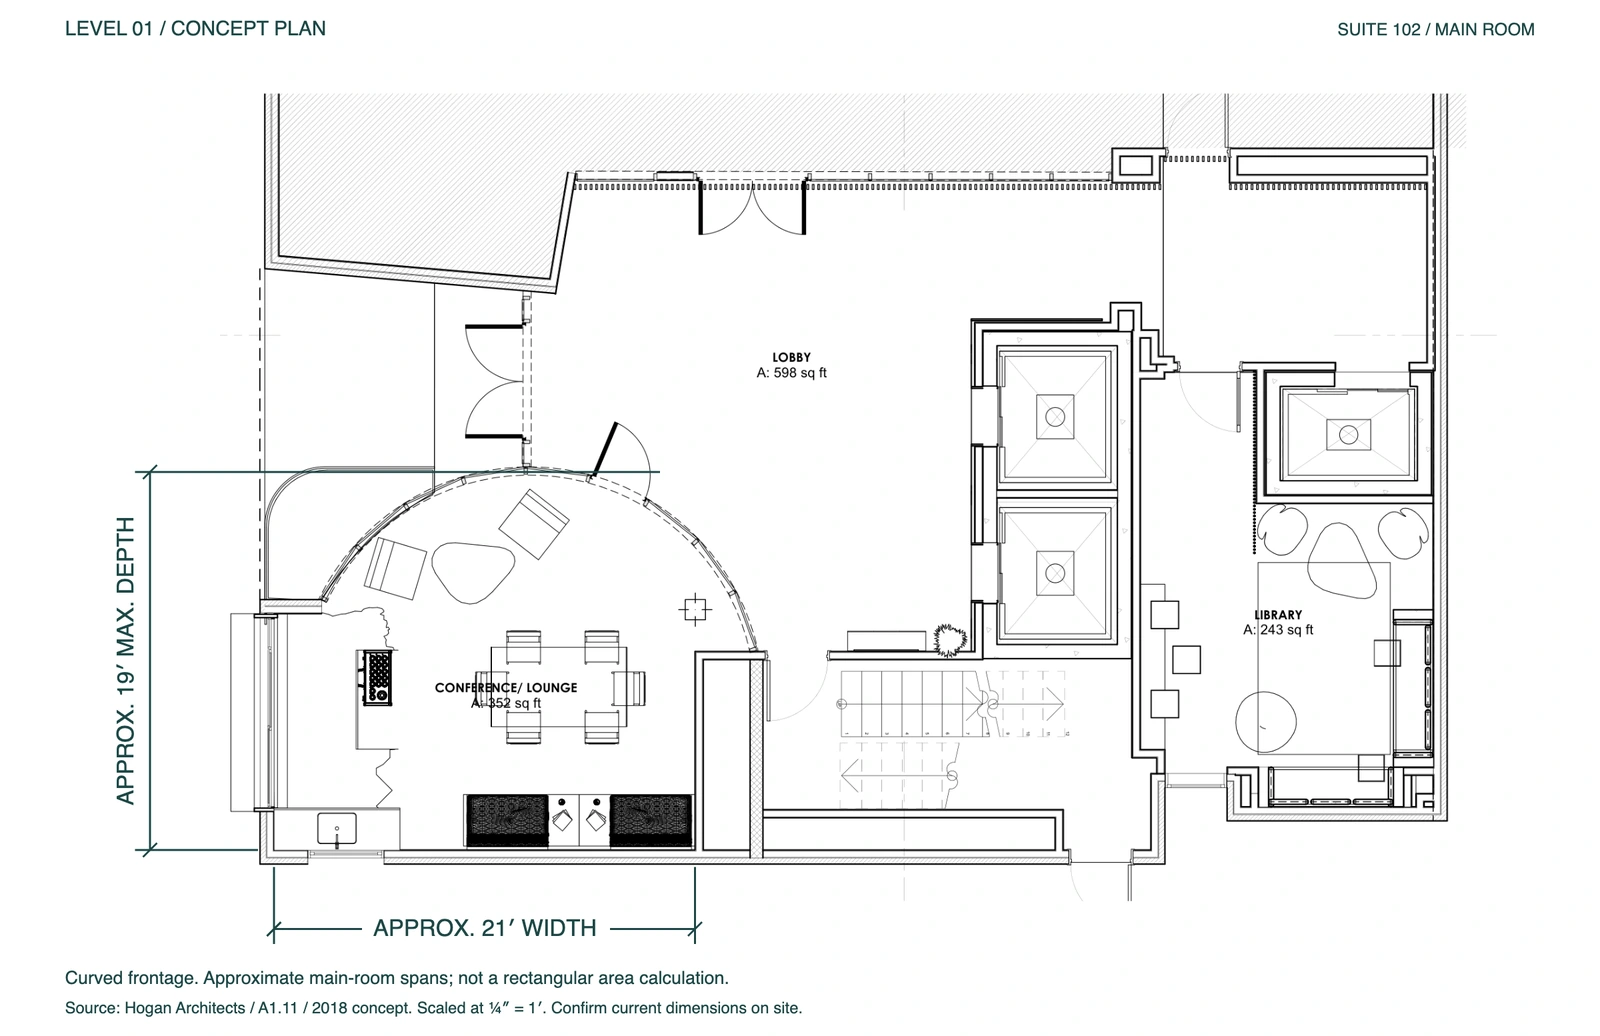
Suite 102 and 102A are leased together as one 344 RSF space. The 2018 concept drawings are a starting point for a conversation; confirm the current condition, utilities and permitting with ECR.
2018 / Hogan Architects
The concept explores a walk-up window, a counter and a connection to the sidewalk. A compact footprint for a business with a neighborhood presence.
Concept images and schematic work are shown for inspiration, not as-built conditions.
Estimated from the scaled 2018 concept plan. Curved frontage; room depth varies. These are room spans, not rentable-area measurements. Confirm current dimensions on site.
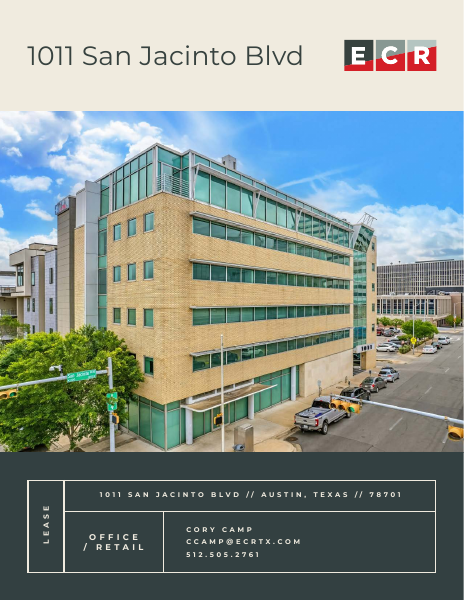 ECR leasing flyerDownload the property brochure (PDF) ↓
The concept plan